David Swan

BEDS4
BATHS2 full 1 partial
SQUARE FEET2,544
MLS#156231
STATUSActive
PROPERTY TYPEResidential - Single Family
SUBDIVISIONLonghill Village PH1
NEIGHBORHOODBENTON
SCHOOLBenton
Property Description
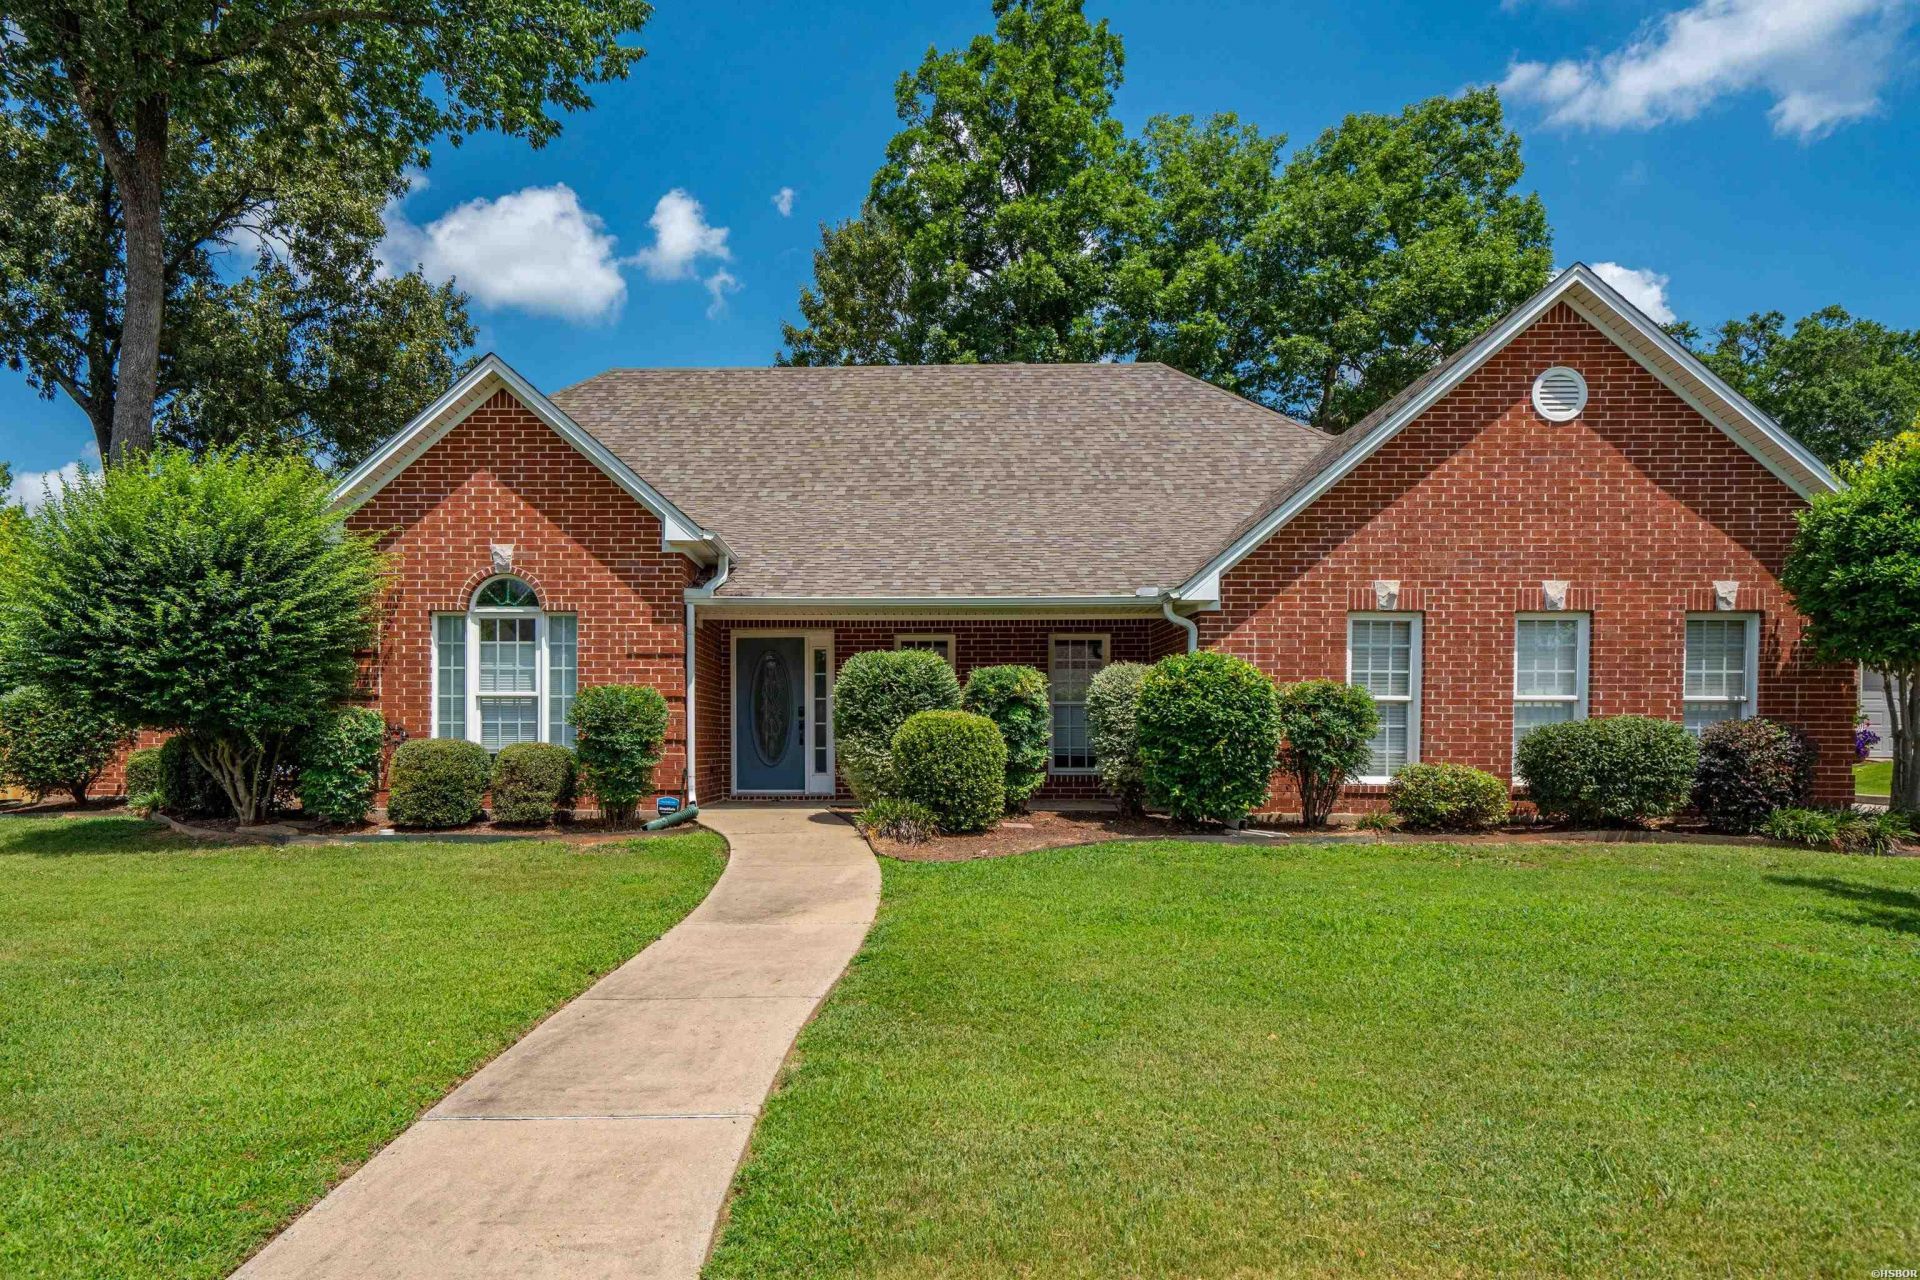
Welcome home to this beautifully updated residence in the highly desirable Longhills neighborhood! Thoughtfully renovated from top to bottom, this move-in ready home features fresh interior paint, updated flooring, stylish new light fixtures, and modern ceiling fans throughout. The refreshed kitchen offers a new stove, dishwasher, sink, and new refrigerator, making meal preparation and entertaining a breeze. Step outside to your own private backyard retreat featuring a newly added pergola over the patio and a relaxing hot tub. The fully fenced backyard also includes a brand-new privacy fence and gate for added security and peace of mind. Major improvements include a new roof and gutters installed in 2023, providing lasting value and reduced maintenance. Conveniently located just minutes from shopping, dining, schools, and easy access to I-30, this beautifully updated home offers the perfect blend of modern updates, comfort, and outdoor living. Don't miss your opportunity to own this turnkey home in the sought-after Longhills neighborhood!
Property Features
Property Type: Residential - Single Family
Fenced: Yes
Garage: 2 car attached
Home Style: Traditional
Lot Size: 0.28 Acres
Property Type: Residential Single Family
Roof Type: Architectural Shingle
Stories: 1.0
Taxes: $3,282
Year Built: 2000
Feature Descriptions
Additional Rooms: Office/Study
Appliances: Microwave, Gas Range, Surface Range, Dishwasher, Disposal, Refrigerator Stays, Wall Oven(s)
Association/Condo Fees: 150
Days on Site: 31
Dining: Breakfast Bar, Eat-In Kitchen, Separate Dining Room
Energy: Insulated Doors, Insulated Windows
Exterior: Patio, Deck, Porch, Guttering, Hot Tub/Spa, Fenced Back Yard
Exterior: Brick, Metal, Vinyl
Fireplace: Gas Logs
Flooring: Tile, Wood
Foundation: Slab
Heating/Cooling: Central Cool - Electric, Central Heat - Gas
Hot Tub: Yes
Interior: Washer Connection, Walk-in Shower, Smoke Detector, Window Treatments, Built-Ins, Ceiling Fan(s)
Lot: Level, In Subdivision, In City
Lot Dimensions: .28
Parking: Auto Door Opener, Garage, Two Car
Road Surface: Paved
Utilities: Sewer - Municipal, Water - Municipal, Electric Entergy, Gas-Natural
Local Schools
School District: Benton
Listed By / Shown By
Listed By
Agency Name: Crye-Leike REALTORS Hot Springs

Shown By
Agent Name: David Swan
Agent Phone: (501) 620-3767
Source: Hot Springs MLS
Estimate Your Payment
Estimated Payment
$ 1,192.04 per month $812.11 Principal & Interest $273.50 Property Tax $106.43 Homeowner's InsuranceChange Payment Information
Privacy Policy / DMCA Notice / ADA Accessibility


This site is hosted, designed and copyright
© 1994 - 2026 by
Delta Media Group, Inc. -- Patent Pending --
2724 Crooked Stick Drive | MLS# 156231
This single family home located at 2724 Crooked Stick Drive, Benton, AR 72015 is currently listed for sale by Crye-Leike REALTORS Hot Springs, with an asking price of $364,900. This property was built in 2000 and has 4 bedrooms and 2 full and 1 partial baths with 2544 sq. ft. Crooked Stick Drive is located in the Longhill Village PH1 subdivision within the Benton school district. Search Longhill Village PH1 real estate on davidswanrealtor.crye-leike.com today.